
Golf Course - Primary on Main
Address
30 Kingbird Court, Monticello, GA
Price
$ 499,000
Property Attributes
- MLS#10819945
- TypeSingle Family
- Listing Status Under Contract
- CountyJasper
- CityMonticello
- NeighborhoodTurtle Cove
- Zip31064
- StyleBrick/Frame, Craftsman, Ranch
- Year Built2021
- Taxes$ 3828
- Price$ 499,000
- Bedrooms4
- Full Bathrooms2
- Half Bathrooms0
- Sqr Footage2000
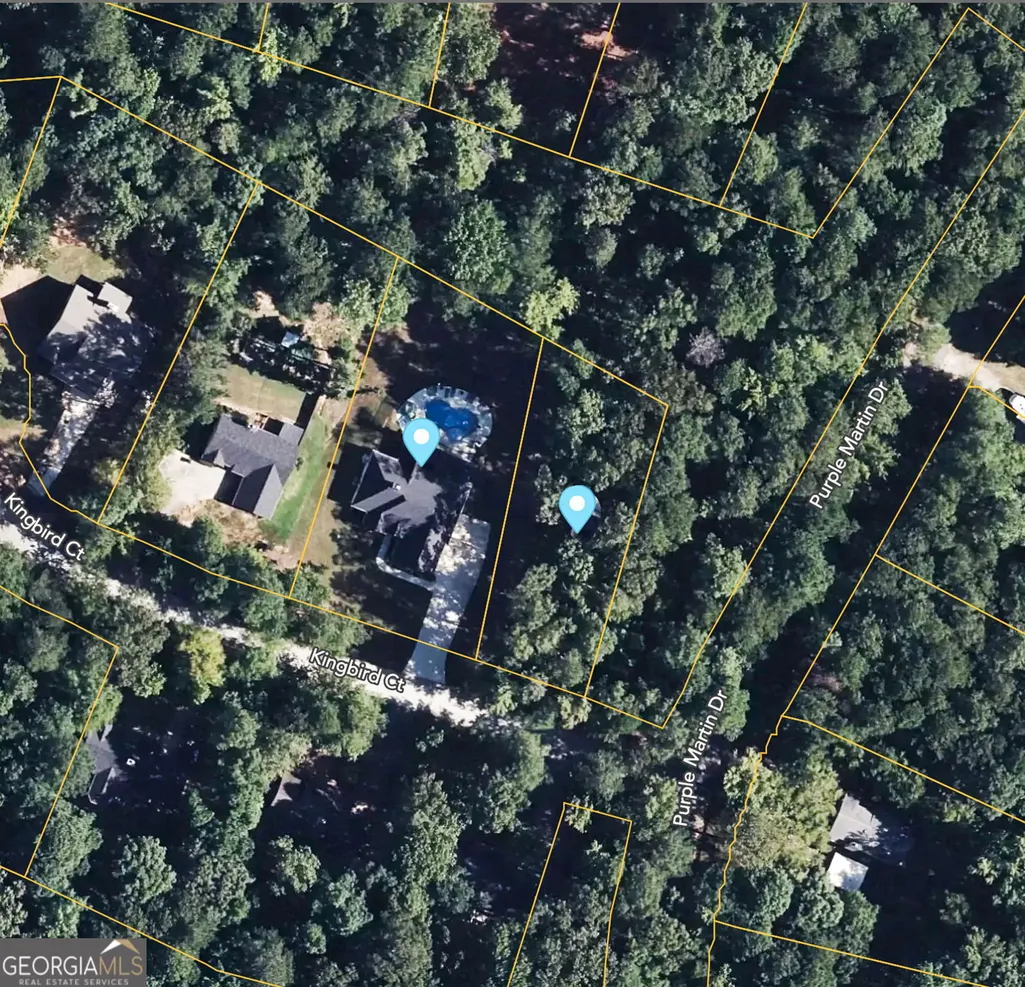
- Lot Size0.8 Acres
Data Source:
Georgia MLS (GAMLS)
Property Description
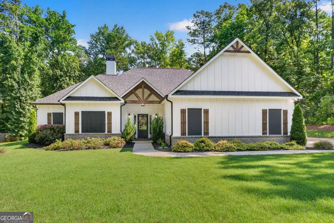
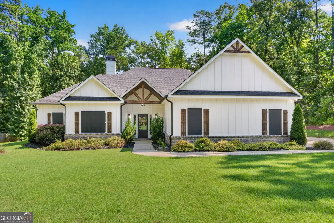
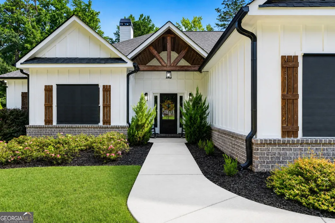
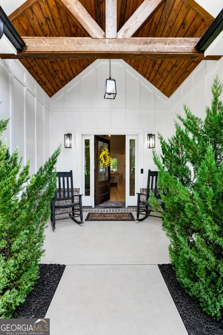
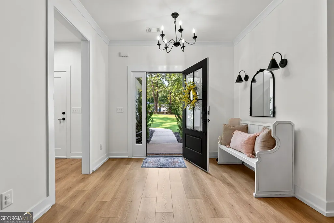
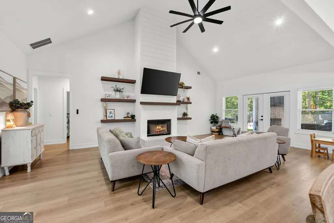
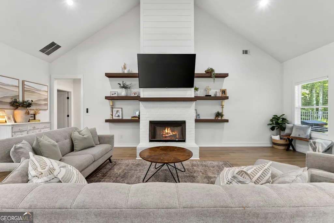
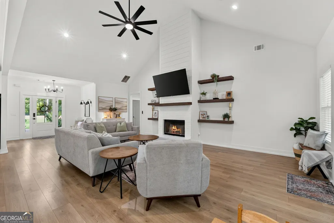
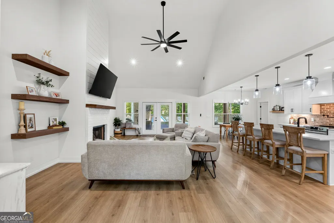
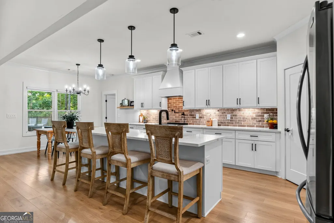
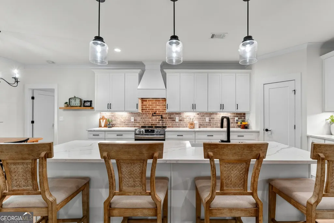
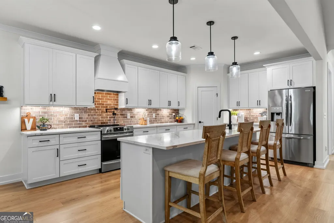
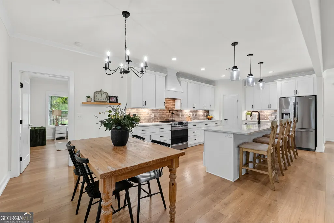
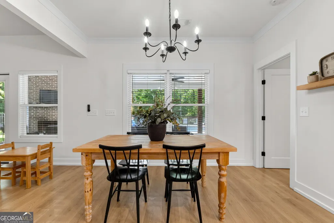
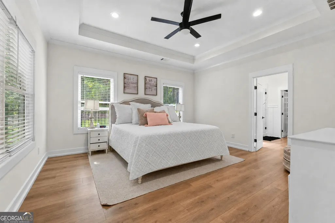
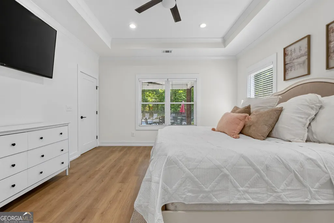
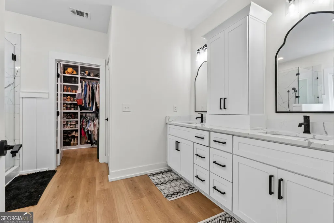
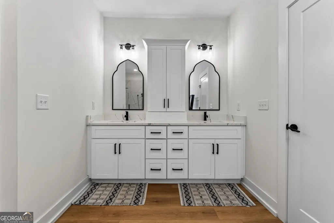
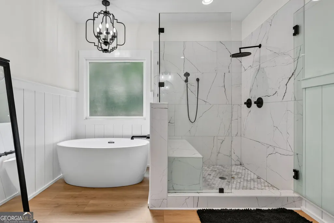
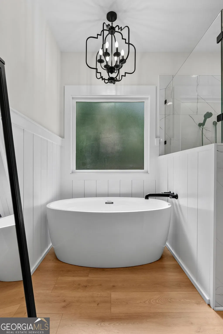
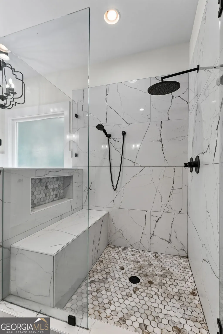
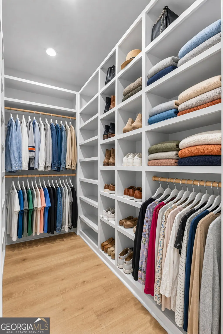
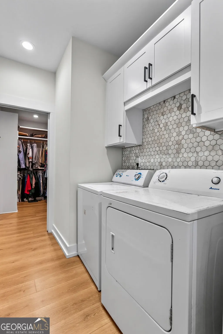
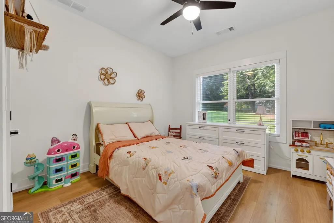
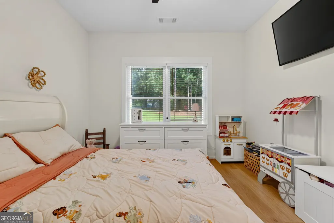
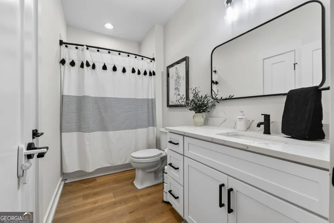
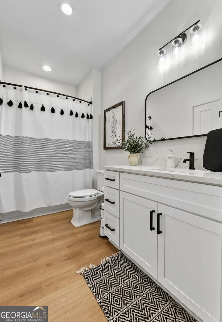
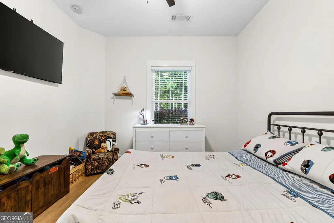
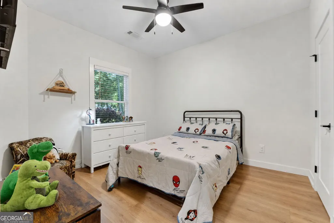
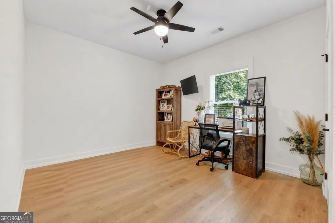
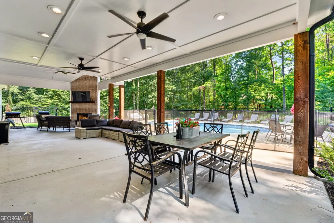
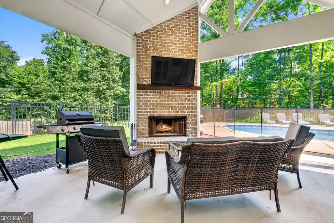
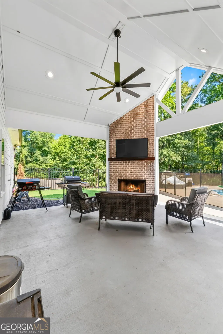
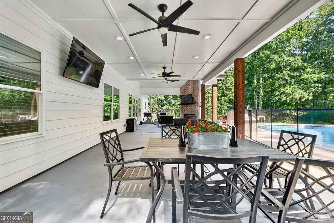
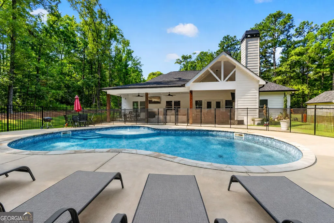
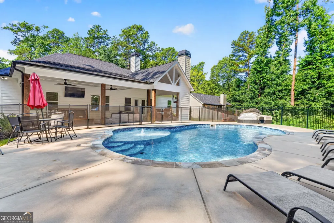
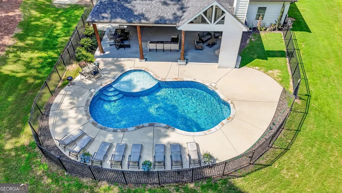
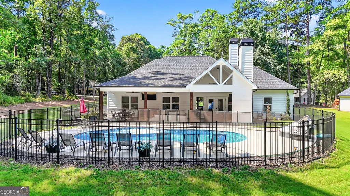
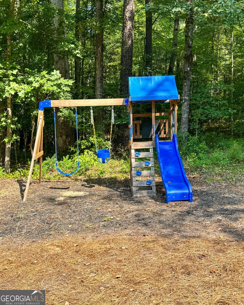
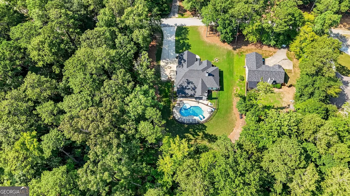
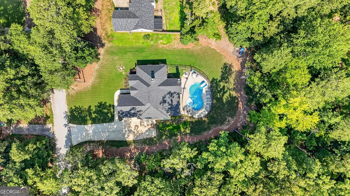
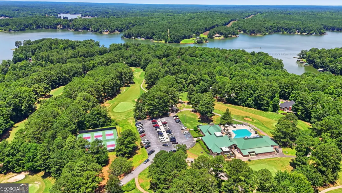
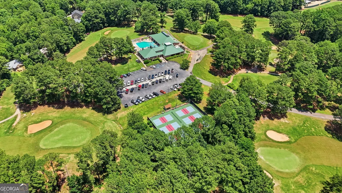
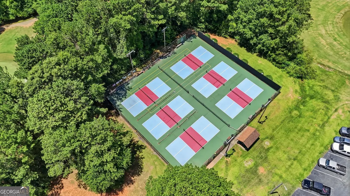
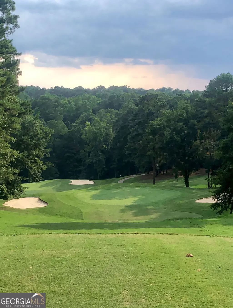
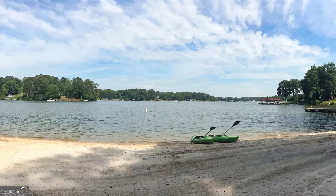
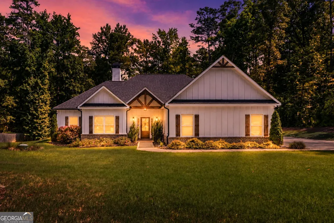
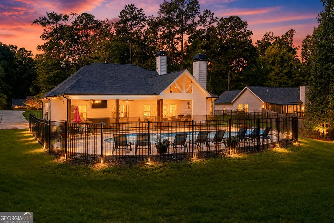
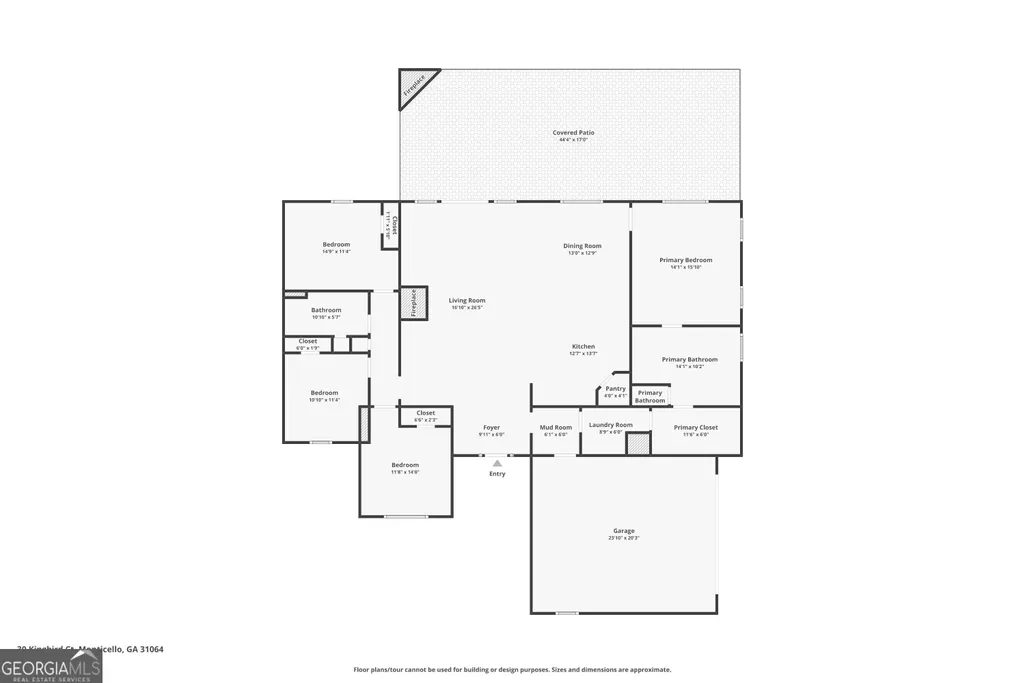
RARE OPPORTUNITY - ABSOLUTELY STUNNING CUSTOM CRAFTSMAN FARMHOUSE - WITH ADJACENT CORNER LOT INCLUDED IN SALE PRICE !!! Both lots total just under 1 acre combined. Protected greenbelt space provides added privacy behind both lots and on the other side of vacant lot. Enjoy lake access and resort-style living in sought-after Turtle Cove on the shores of Jackson Lake. From the moment you arrive, this home makes an unforgettable first impression with its classic Craftsman-style exterior, featuring white board-and-batten siding, black front door, vaulted entryway with distressed wood accents, and timeless wooden shutters. Black retractable exterior shades add a high-end look while also providing energy efficiency. Designed for entertaining, the expansive covered back patio stretches along the length of the home and features an outdoor fireplace, ceiling fans, and is set up for multiple tv's - perfect for game days, gatherings, and year-round enjoyment. The patio overlooks a fenced, resort-style inground pool, creating a private backyard retreat. Inside, this light, bright, and airy 4-bedroom, 2-bath home offers an open floor plan with hardwoods that flows seamlessly throughout. The chef's kitchen features white cabinetry, quartz countertops, a large center island, and a convenient pot filler, making everyday cooking and entertaining a breeze. The split-bedroom layout provides privacy, with the spacious primary suite tucked away on one side of the home. The primary bedroom features a tray ceiling and a gorgeous spa-inspired ensuite bath with a freestanding soaking tub framed by board-and-batten detail, a beautifully tiled standalone shower with bench and glass surround, dual white vanities, and a walk-in closet with built-in organizers. For added convenience, the closet connects directly to the laundry room. Three additional bedrooms and a full bath are located on the opposite side of the home, offering a functional and comfortable layout. Living in Turtle Cove means enjoying access to a golf-cart-friendly community filled with resort-style amenities, including a golf course, pro shop, pickleball courts, playground, community pool, and a lively clubhouse with two restaurants and bars. Enjoy community events and activities such as trivia nights, line dancing, poker, bunco, mahjong, and live music. Turtle Cove also offers beaches with boat launches, giving you access to boating, floating, fishing, kayaking, and unforgettable days on Jackson Lake. With incredible amenities, lake-life access, a resort-style backyard, and an adjacent corner vacant lot included, this property offers exceptional value and lifestyle appeal. Schedule your private tour today before it's gone! Buyer incentives available with preferred lender, Deidre Goddard of HomeSmart - 770-654-5552.
| Elementary School | Middle School | High School |
|---|---|---|
| Washington Park Elementary School | Jasper Middle School | Jasper High School |
| Price History | |
|---|---|
| 8/5/2026 | Listed $499,000 |
General Features
| Sewer | Septic Tank |
|---|---|
| Heating | Natural Gas |
| Cooling | Ceiling Fan(s),Central Air,Electric |
| Utilities | Cable Available,Electricity Available,High Speed Internet,Natural Gas Available,Phone Available,Water Available |
| Roof | Composition |
| Appliances | Dishwasher,Microwave,Range,Stainless Steel Appliance(s) |
| HOA Fee | 415 |
| Association Fee Includes | Maintenance Grounds,Management Fee,Security |
| Patio/Porch Features | Patio |
| Architectural Style | Brick/Frame,Craftsman,Ranch |
| Pool Features | In Ground,Salt Water |
| Security Features | Smoke Detector(s) |
| Construction Materials | Brick,Wood Siding |
| Year Built | 2021 |
| Levels | One |
| Property Subtype | Single Family Residence |
| Tax Year | 2025 |
| Community Features | Clubhouse,Golf,Lake,Marina,Playground,Pool |
| County | Jasper |
| New Construction | false |
| Property Type | Residential |
| HOA | true |
| Attached Garage | true |
| Subdivision Name | Turtle Cove |
| Garage Y/N | true |
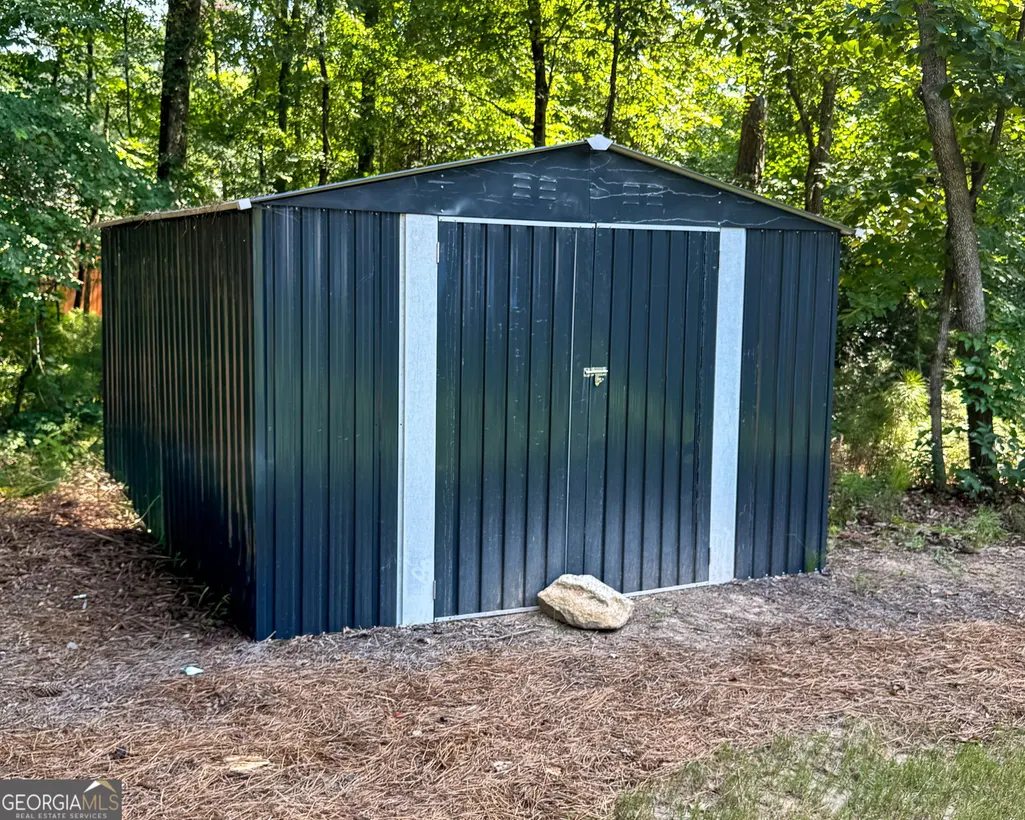
| Other Structures | Outbuilding |
| Full Baths | 2 |
| Status | Under Contract |
| Directions | GPS friendly. |
| High School | Jasper |
| City | Monticello |
| Lot Size Units | Square Feet |
| Lot Size Square Feet | 34848 |
| Carport Y/N | false |
| Elementary School | Washington Park |
| Land Lease Y/N | false |
| Tax Annual Amount | 3828 |
| Home Warranty Y/N | false |
| Middle/Junior High School | Jasper |
| Property Condition | Resale |
| Virtual Tour | https://listings.bzphotos.org/sites/eojdwdno/unbranded |
| Structure Type | House |
| Building Area Units | Square Feet |
| Living Area Units | Square Feet |
| Standard Status | Pending |
| Virtual Tour | https://listings.bzphotos.org/sites/30-kingbird-ct-monticello-ga-31064-27312929/branded |
Interior Features
| Interior Amenities | Double Vanity,Master On Main Level,Separate Shower,Soaking Tub,Split Bedroom Plan,Tile Bath,Tray Ceiling(s),Vaulted Ceiling(s),Walk-In Closet(s) |
|---|---|
| Basement | None |
| Flooring | Hardwood,Tile |
| Total Fireplaces | 2 |
| Fireplace Features | Family Room,Outside |
| Air Conditioning Y/N | true |
| Heating Y/N | true |
| Fireplace Y/N | true |
| Above Grade Finished Area | 2000 |
| Laundry Features | Common Area |
| Total Bedrooms | 4 |
| Main Level Bedrooms | 4 |
| Main Level Bathrooms | 2 |
| Below Grade Finished Area Unit Type | Square Feet |
| LivingAreaSource | Public Records |
| Above Grade Finished Area Unit Type | Square Feet |
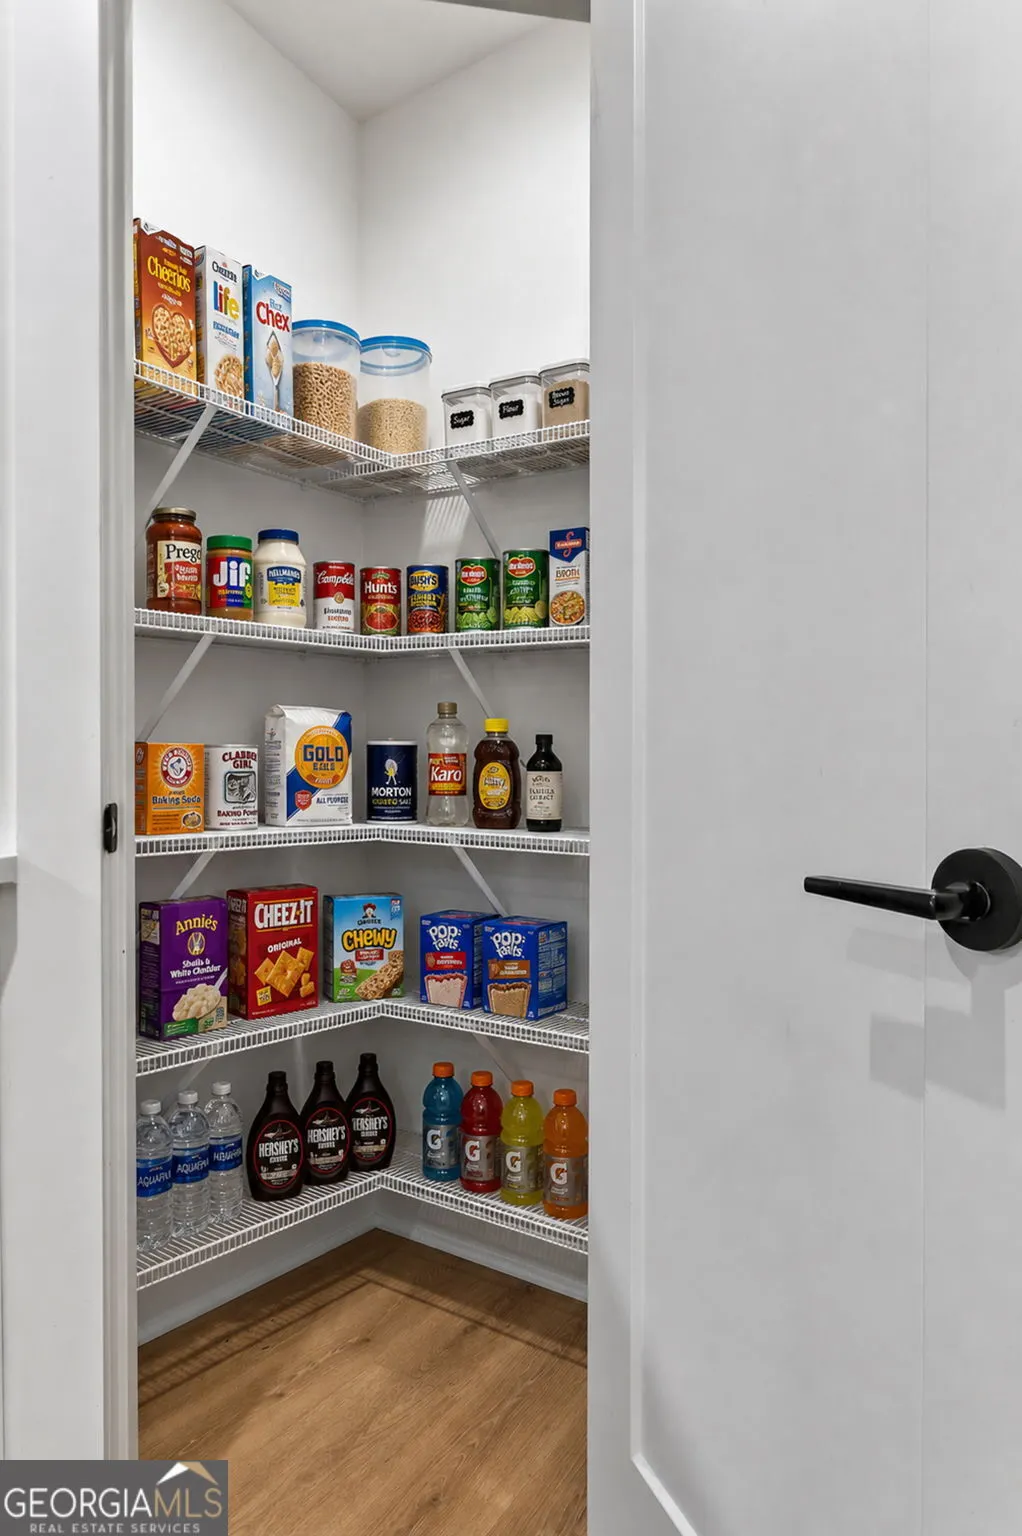
| Kitchen Features | Breakfast Area,Kitchen Island,Pantry,Solid Surface Counters |
| Total Baths | 2 |
| Dining Room Features | Dining Rm/Living Rm Combo |
Exterior Features
| Exterior Amenities | Garden |
|---|---|
| Vegetation | Grassed,Wooded |
| Fencing | Back Yard,Fenced |
| Parking Features | Garage,Attached,Off Street,Kitchen Level,RV Access/Parking,Boat,Garage Door Opener,Side/Rear Entrance |
| Lot Features | Greenbelt,Level,Open Lot |
| Water Source | Private |
| Total Parking | 4 |
| Lot Size Area | 34848 |
| Foundation Details | Slab |
| Building Area Total | 2000 |
| Lot Size Acres | 0.8 |
| Lot Size Source | Public Records |
Amenities
- Foreclosure
- Views
- Short Sale
- New Construction
- Adult 55+
- Lease To Own
- No HOA Fees
- Furnished
- Primary On Main
- Air Conditioning
- Seller Finance
- Green
- Fixer Upper
- Horse
- Golf
- Fireplace
- Deck
- Garage
- Basement
- Pool
Property vs Single Family Average in 31064
Price
Taxes
Year Built
 The data relating to real estate for sale on this website comes in part from the Broker Reciprocity Program of the Savannah multi-List Corporation. Real Estate listings held by brokerage firms other than Next Move Real Estate are marked with the name of the listing brokers.
Data last updated: September 16, 2026 9:59 AM UTC
All information deemed reliable but not guaranteed.
© 2026 Savannah Multi-List Corporation. All rights reserved.
The data relating to real estate for sale on this website comes in part from the Broker Reciprocity Program of the Savannah multi-List Corporation. Real Estate listings held by brokerage firms other than Next Move Real Estate are marked with the name of the listing brokers.
Data last updated: September 16, 2026 9:59 AM UTC
All information deemed reliable but not guaranteed.
© 2026 Savannah Multi-List Corporation. All rights reserved.
 ©2026 Georgia Multiple Listing Service All information deemed reliable but not guaranteed. All properties are subject to prior sale, change or withdrawal. Neither listing broker(s) or information provider(s) shall be responsible for any typographical errors, misinformation, misprints and shall be held totally harmless. Listing(s) information is provided for consumer's personal, non-commercial use and may not be used for any purpose other than to identify prospective properties consumers may
 The data relating to real estate for sale on this web site comes in part from the South Carolina - CML Consolidated Multiple Listings. Real estate listings held by brokerage firms other than Next Move Real Estate are marked with the IDX logo.
All information deemed reliable but not guaranteed and should be independently verified. All properties are subject to prior sale, change or withdrawal. Neither listing broker(s) nor Next Move Real Estate shall be responsible for any typographical errors,
The data relating to real estate for sale on this web site comes in part from the South Carolina - CML Consolidated Multiple Listings. Real estate listings held by brokerage firms other than Next Move Real Estate are marked with the IDX logo.
All information deemed reliable but not guaranteed and should be independently verified. All properties are subject to prior sale, change or withdrawal. Neither listing broker(s) nor Next Move Real Estate shall be responsible for any typographical errors,
 Hinesville Area Board of REALTORS® All information deemed reliable but not guaranteed. All properties are subject to prior sale, change or withdrawal. Neither listing broker(s) or information provider(s) shall be responsible for any typographical errors, misinformation, misprints and shall be held totally harmless. Listing(s) information is provided for consumer's personal, non-commercial use and may not be used for any purpose other than to identify prospective properties consumers may be interested
