
Primary on Main - Eco Friendly
Address
405 Rapids Drive, Bogart, GA
Price
$ 529,000
Property Attributes
- MLS#CL341124
- TypeSingle Family
- Listing Status Active
- CountyJackson Co.
- CityBogart
- NeighborhoodRiverbend at Bear Creek
- Zip30622
- Style
- Year Built2017
- Taxes$ 4220
- Price$ 529,000
- Bedrooms5
- Full Bathrooms4
- Half Bathrooms0
- Sqr Footage2786
- Lot Size0.77 Acres
Data Source:
Savannah MLS (SMLC)
Property Description
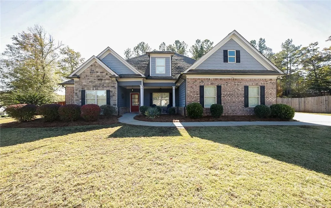
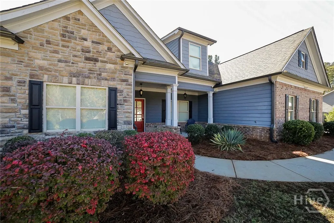
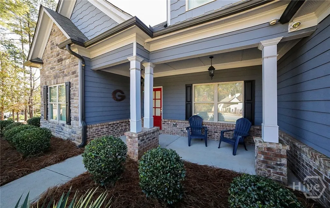
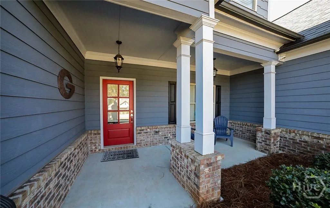
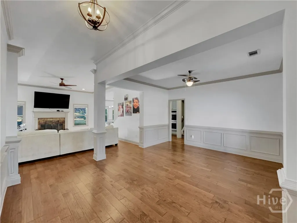
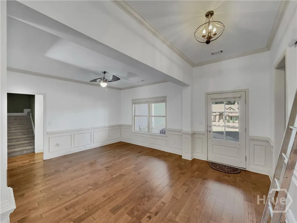
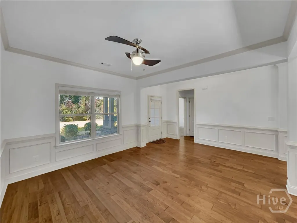
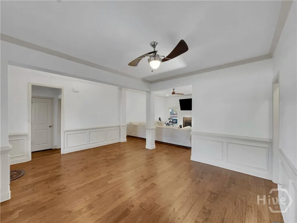
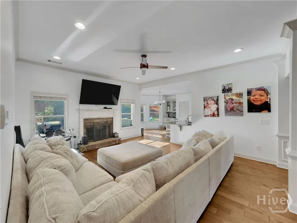
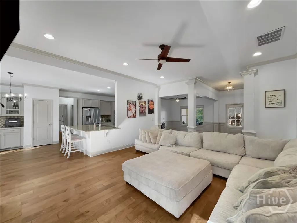
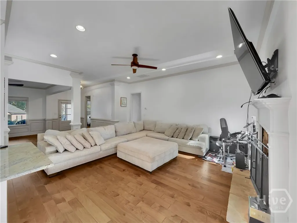
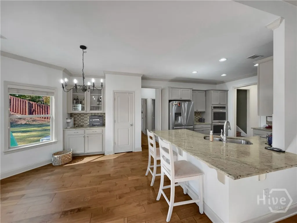
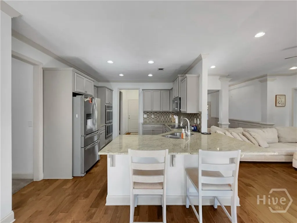
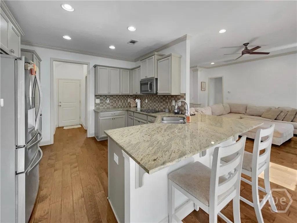
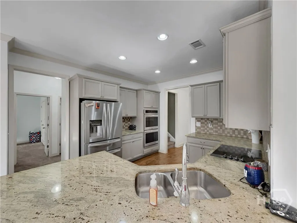
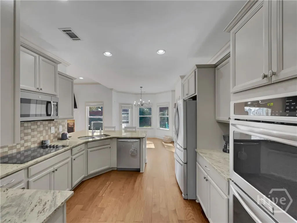
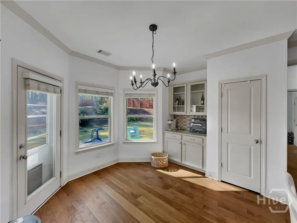
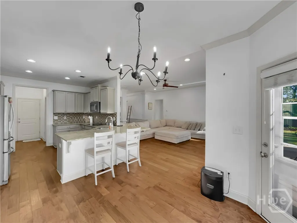
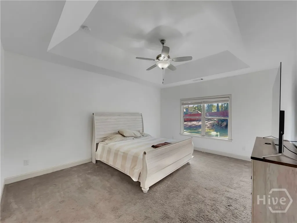
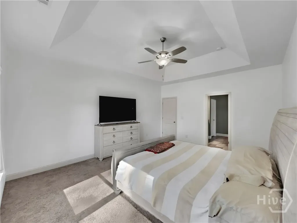
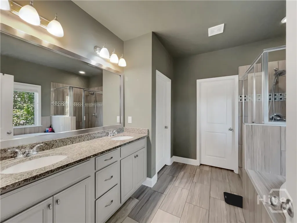
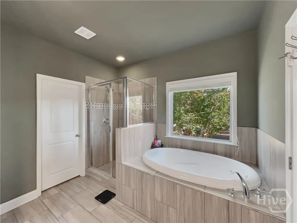
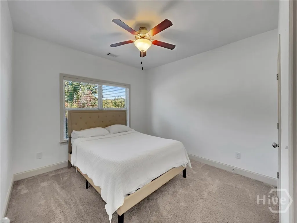
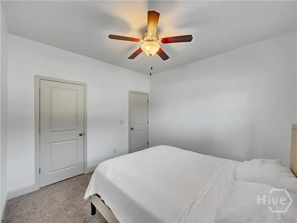
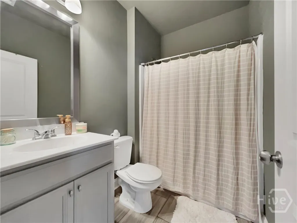
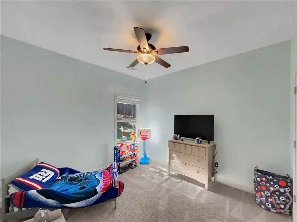
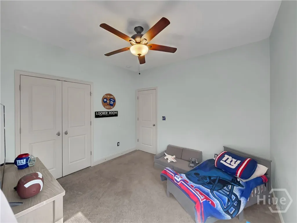
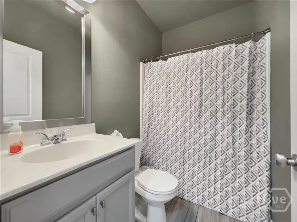
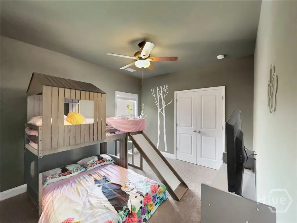
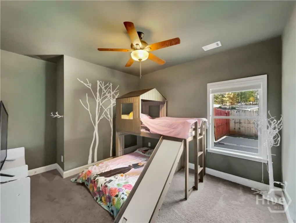
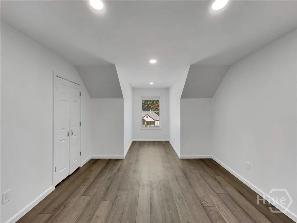
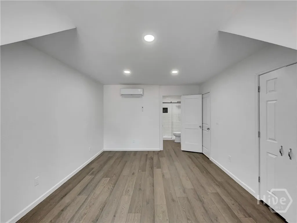
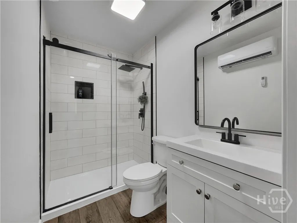
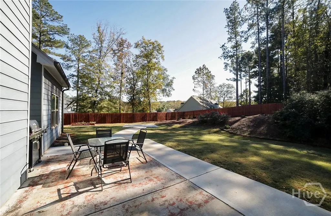
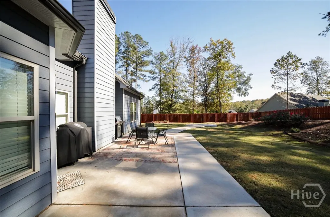
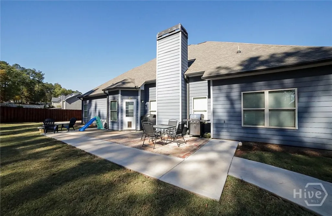
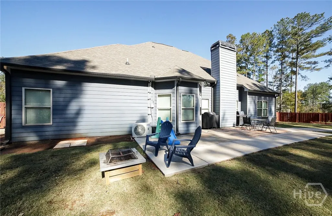
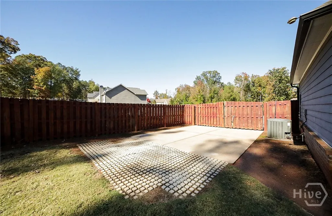
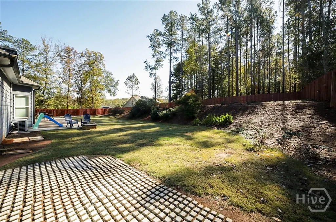
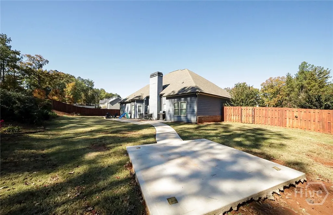
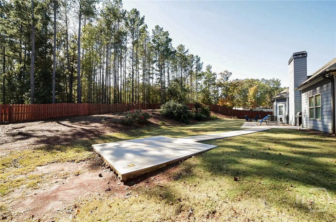
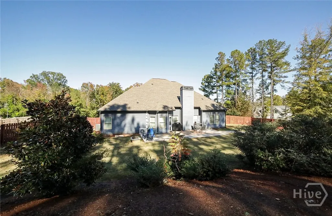
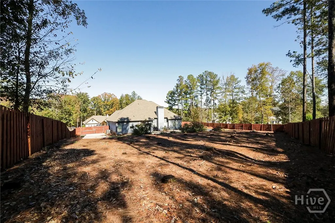
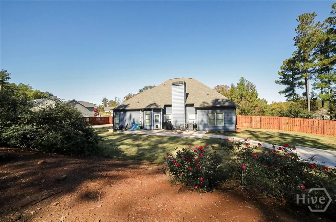
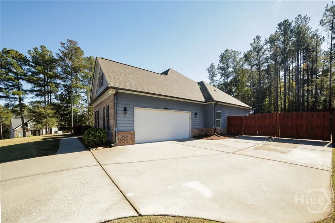
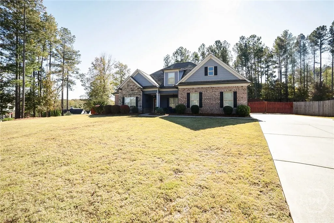
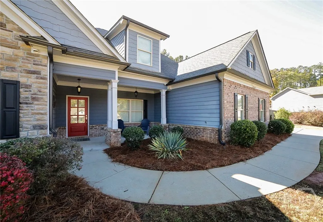
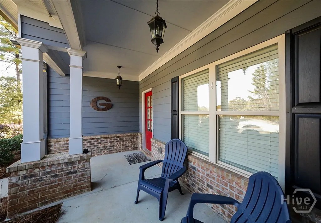
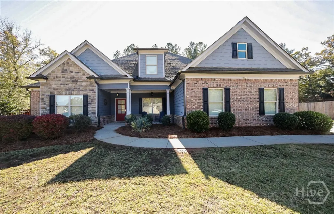
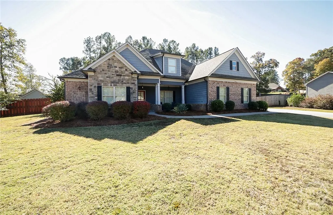
Experience the perfect blend of style, function, and comfort with this move-in ready craftsman home in Jackson County’s coveted Riverbend at Bear Creek community. Set on a .770-acre corner lot, this pristine residence showcases a formal plan enhanced with open spaces, blending classic comfort with modern ease. From the moment you’re welcomed inside, the home’s thoughtful design and quality finishes are on full display—engineered wood floors, detailed trim package, decorative lighting and lofty 9ft.+ ceilings. Designed for effortless single-level living, the gracious layout begins with a welcoming foyer, flanked by the formal dining room, that ushers you into the great room. The heart of the home, the great room offers ample space and a masonry fireplace creating an atmosphere of sophistication and warmth. Perfectly designed for entertaining, the great room flows seamlessly into the gourmet kitchen where custom cabinetry, tile backsplash, sleek granite countertops, double wall ovens, pantry with shelving system, and a full stainless appliance package combine for an elevated culinary experience. The sunroom-style breakfast room is ideal for morning coffee or wind down with a hot toddy from the bar area while overlooking the serene rear yard. A thoughtfully designed split-bedroom layout places the owner’s suite privately off the great room. This spacious retreat is complete with tray ceiling, plush carpet, a large closet with shelving system, and a spa-inspired bath. No detail missed, the primary lavatory features dual granite-topped vanities, upgraded tile shower, tile-encased garden tub and private water closet. Two additional bedrooms and a perfectly appointed full bath anchor the East wing of the home, providing comfortable accommodations for family or guests. Adding tremendous versatility, this property now includes a newly finished bonus room guest suite complete with an upgraded full bath—the ideal retreat for visitors, a teen suite, or home office. Outdoor living is just as inviting, with both a covered porch and open-air patios perfect for entertaining, while the privacy fence envelopes the rear. This total package comes with the added benefit of a prime location—within 7 miles to Athens, just 6 minutes to Hwy. 129/Jefferson Road, and offering direct access to the public entrance of Bear Creek for a little lake-time fun. This Jackson County gem delivers the very best of comfort, craftsmanship, and convenience.
| Elementary School | Middle School | High School |
|---|---|---|
| South Jackson Elementary School | East Jackson Co. Middle School Middle School | Jackson Co. High School High School |
| Price History | |
|---|---|
| 11/4/2025 | Listed $529,000 |
General Features
| Sewer | Septic Tank |
|---|---|
| Heating | Central,Electric,Heat Pump |
| Cooling | Central Air,Electric |
| Utilities | Underground Utilities |
| Possession | Negotiable |
| Roof | Composition |
| Appliances | Cooktop,Double Oven,Dishwasher,Electric Water Heater,Microwave,Range,Refrigerator |
| Zoning | R1 |
| HOA Fee | 225 |
| Garage Spaces | 2 |
| Patio/Porch Features | Front Porch,Patio,Porch |
| Architectural Style | Traditional |
| Construction Materials | Brick,Concrete |
| Year Built | 2017 |
| Topography | Sloping |
| Property Subtype | Single Family Residence |
| Tax Year | 2024 |
| Ownership | Homeowner/Owner |
| Assoc Fee Paid Per | Annually |
| County | Jackson Co. |
| New Construction | false |
| Property Type | Residential |
| HOA | true |
| Energy Efficient | Windows |
| Subdivision Name | Riverbend at Bear Creek |
| Garage Y/N | true |
| Total Rooms | 9 |
| Full Baths | 4 |
| Special Listing Conditions | Standard |
| Status | Active |
| Directions | From Athens take Loop 10 to Exit #14, north on Hwy 129 towards Jefferson for approximately 5 miles. Turn left onto SR 330. In 2.2 miles take a right - (Across the street from Bear Creek Reservoir) Turn right onto Rapids Dr. At cul-de-sac take a left & the property is on the right corner with sign. |
| ModificationTimestamp | 2025-11-04T23:00:43.693-00:00 |
| High School | Jackson Co. High School |
| City | Bogart |
| Zoning Description | Single Family |
| Lot Size Units | Acres |
| Lot Size Square Feet | 33541 |
| Listing Terms | Other |
| Green Building Verification Type | ENERGY STAR Certified Homes |
| Elementary School | South Jackson |
| Property Attached Y/N | false |
| Land Lease Y/N | false |
| Tax Annual Amount | 4220 |
| Home Warranty Y/N | false |
| Middle/Junior High School | East Jackson Co. Middle School |
| Virtual Tour | https://www.propertypanorama.com/instaview/sav/CL341124 |
| Standard Status | Active |
| Occupancy Type | Vacant |
| Tax Lot | 26 |
| Virtual Tour | https://www.propertypanorama.com/instaview/sav/CL341124 |
| Property Sub Type Additional | Single Family Residence |
| Expected Active Date | 2025-11-04 |
| PostalCity | Bogart |
| Legal Description | LOT 26 BLK B - DB: 105U/DP: 111 - PB: 68/ PP: 208 |
Interior Features
| Interior Amenities | Breakfast Bar,Breakfast Area,Bathtub,Tray Ceiling(s),Double Vanity,Entrance Foyer,Gourmet Kitchen,Garden Tub/Roman Tub,High Ceilings,Main Level Primary,Other,Pantry,Separate Shower,Fireplace,Programmable Thermostat |
|---|---|
| Basement | None |
| Total Fireplaces | 1 |
| Fireplace Features | Great Room,Masonry |
| Total Stories | 1 |
| Basement (Y/N) | false |
| Air Conditioning Y/N | true |
| Heating Y/N | true |
| Window Features | Double Pane Windows |
| Fireplace Y/N | true |
| Above Grade Finished Area | 2786 |
| Laundry Features | Laundry Room |
| Total Bedrooms | 5 |
| Main Level Bedrooms | 4 |
| Main Level Bathrooms | 3 |
| Below Grade Finished Area Unit Type | Square Feet |
| LivingAreaSource | Public Records |
| Above Grade Finished Area Unit Type | Square Feet |
| Total Baths | 4 |
Exterior Features
| Exterior Amenities | Porch,Patio |
|---|---|
| Fencing | Privacy,Yard Fenced |
| Parking Features | Attached,Garage,Garage Door Opener,Kitchen Level,Off Street,Parking Available,RearSideOff Street |
| Lot Features | Corner Lot,Level,Sloped |
| Water Source | Public |
| Lot Size Area | 0.77 |
| Foundation Details | Concrete Perimeter,Slab |
| Lot Size Acres | 0.77 |
| Road Surface Type | Asphalt |
| Waterfront Y/N | false |
| Number of Lots | 1 |
| Horse Y/N | false |
Amenities
- Foreclosure
- Views
- Short Sale
- New Construction
- Adult 55+
- Lease To Own
- No HOA Fees
- Furnished
- Primary On Main
- Air Conditioning
- Seller Finance
- Green
- Fixer Upper
- Horse
- Golf
- Fireplace
- Deck
- Garage
- Basement
- Pool
Property vs Single Family Average in 30622
Price
Taxes
Year Built
 The data relating to real estate for sale on this website comes in part from the Broker Reciprocity Program of the Savannah multi-List Corporation. Real Estate listings held by brokerage firms other than Next Move Real Estate are marked with the name of the listing brokers.
Data last updated: September 19, 2026 6:56 AM UTC
All information deemed reliable but not guaranteed.
© 2026 Savannah Multi-List Corporation. All rights reserved.
The data relating to real estate for sale on this website comes in part from the Broker Reciprocity Program of the Savannah multi-List Corporation. Real Estate listings held by brokerage firms other than Next Move Real Estate are marked with the name of the listing brokers.
Data last updated: September 19, 2026 6:56 AM UTC
All information deemed reliable but not guaranteed.
© 2026 Savannah Multi-List Corporation. All rights reserved.
 ©2026 Georgia Multiple Listing Service All information deemed reliable but not guaranteed. All properties are subject to prior sale, change or withdrawal. Neither listing broker(s) or information provider(s) shall be responsible for any typographical errors, misinformation, misprints and shall be held totally harmless. Listing(s) information is provided for consumer's personal, non-commercial use and may not be used for any purpose other than to identify prospective properties consumers may
 The data relating to real estate for sale on this web site comes in part from the South Carolina - CML Consolidated Multiple Listings. Real estate listings held by brokerage firms other than Next Move Real Estate are marked with the IDX logo.
All information deemed reliable but not guaranteed and should be independently verified. All properties are subject to prior sale, change or withdrawal. Neither listing broker(s) nor Next Move Real Estate shall be responsible for any typographical errors,
The data relating to real estate for sale on this web site comes in part from the South Carolina - CML Consolidated Multiple Listings. Real estate listings held by brokerage firms other than Next Move Real Estate are marked with the IDX logo.
All information deemed reliable but not guaranteed and should be independently verified. All properties are subject to prior sale, change or withdrawal. Neither listing broker(s) nor Next Move Real Estate shall be responsible for any typographical errors,
 Hinesville Area Board of REALTORS® All information deemed reliable but not guaranteed. All properties are subject to prior sale, change or withdrawal. Neither listing broker(s) or information provider(s) shall be responsible for any typographical errors, misinformation, misprints and shall be held totally harmless. Listing(s) information is provided for consumer's personal, non-commercial use and may not be used for any purpose other than to identify prospective properties consumers may be interested
